
Official website of the BIG HOP redevelopment, run by CloudHQ
Text size
CloudHQ
BIG HOPInzai Makinohara
Inzai Makinohara

BIG HOP

BIG HOP has served Makinohara for almost 20 years and now needs major reinvestment. CloudHQ is proposing a renewed shopping and community area beside Inzai Makinohara Station, made possible by two data-center buildings.

Planning is at an early stage, and we welcome feedback from the community. This site is where we publish the latest plan.

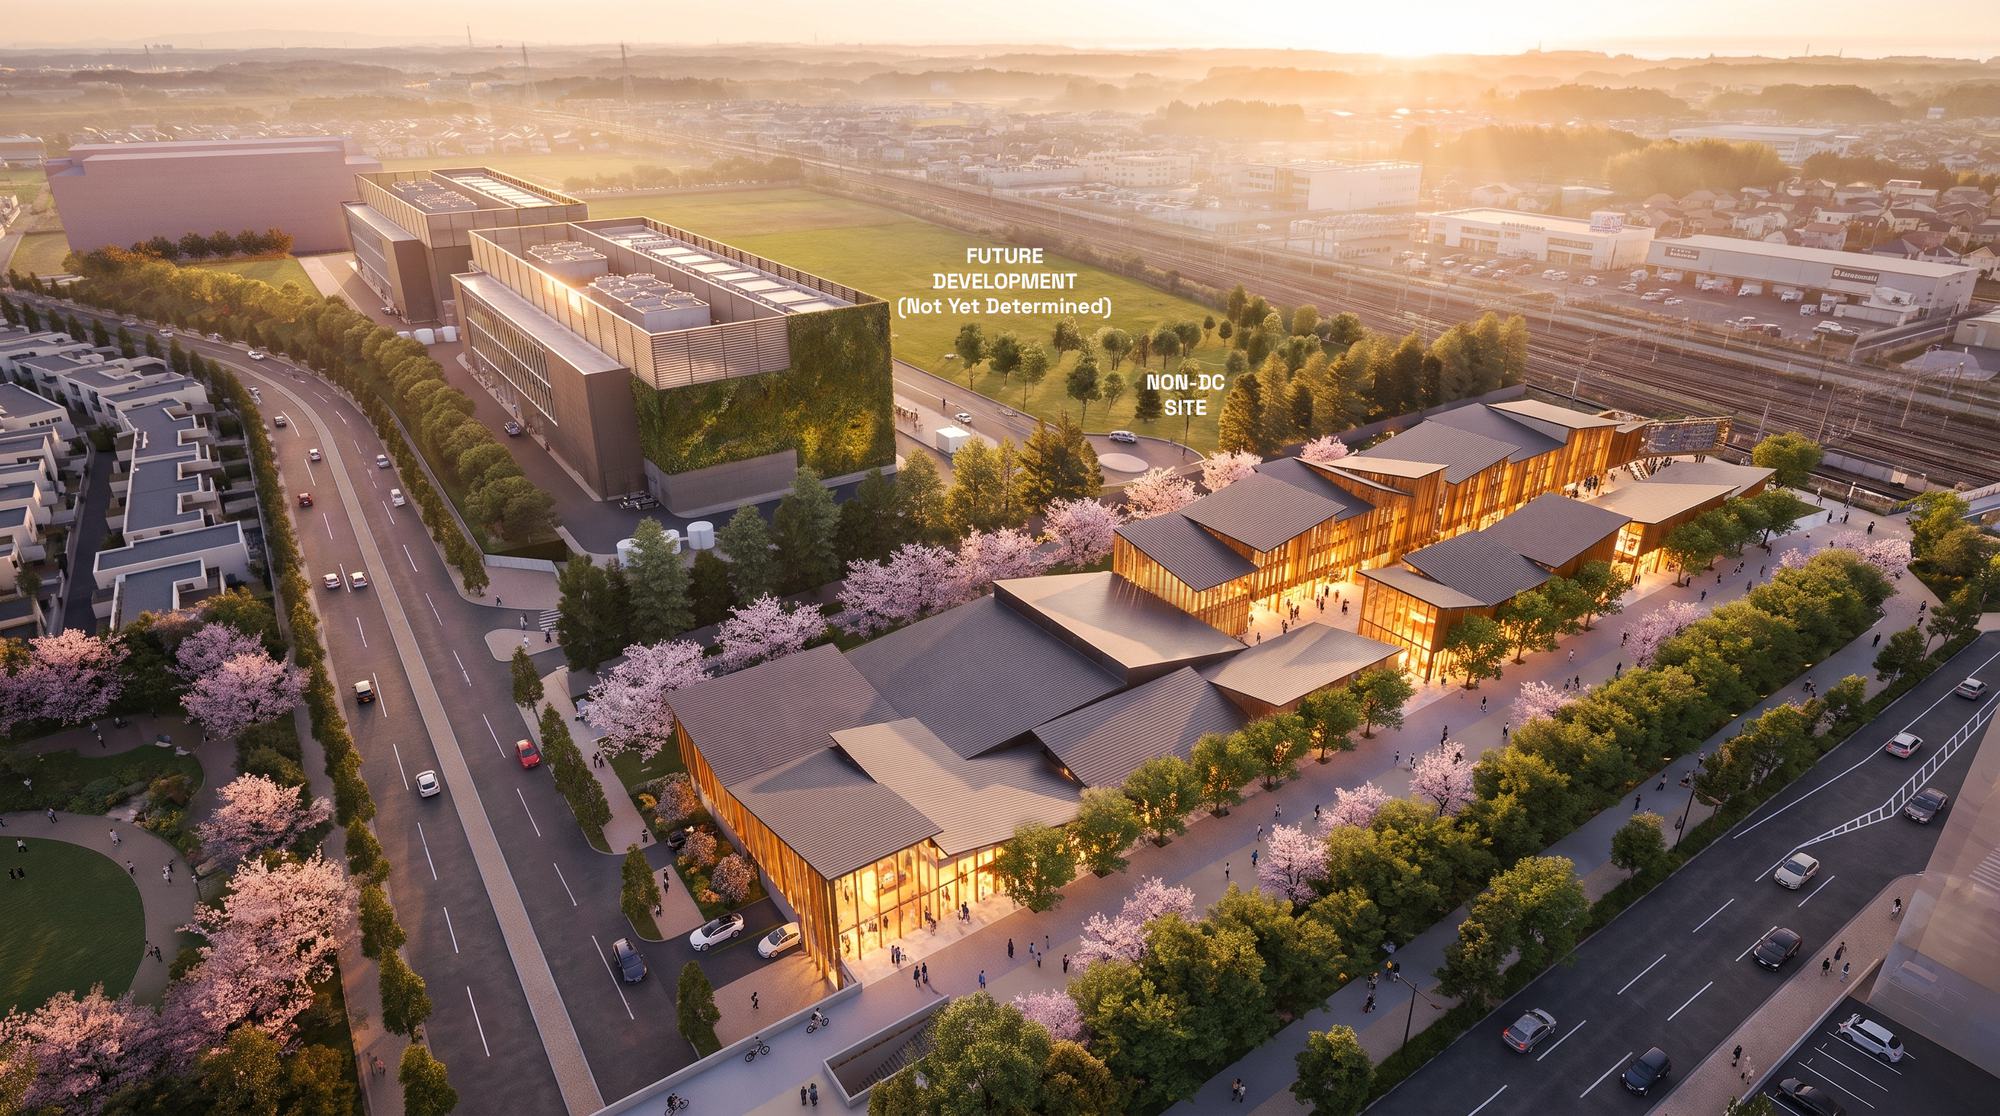
Concept rendering of the redeveloped BIG HOP site seen from the south: a street of timber-framed shops lined with cherry trees in front, two data-center buildings behind them, and the Future Development land beyond, beside the railway.
Concept rendering, view from the south. For illustration only; the design is not final and may change.
A message to residents

A message to residents

Thank you for your support of BIG HOP over nearly 20 years. BIG HOP has been part of daily life in Makinohara, and we are considering how to give it a sustainable future.

We look forward to sharing this exciting opportunity with you. We will explain the plan sincerely, listen carefully to your views, and reflect them in the plan wherever we can.

This website will always carry the latest and most accurate information we have, and we will answer your questions.

CloudHQ Japan

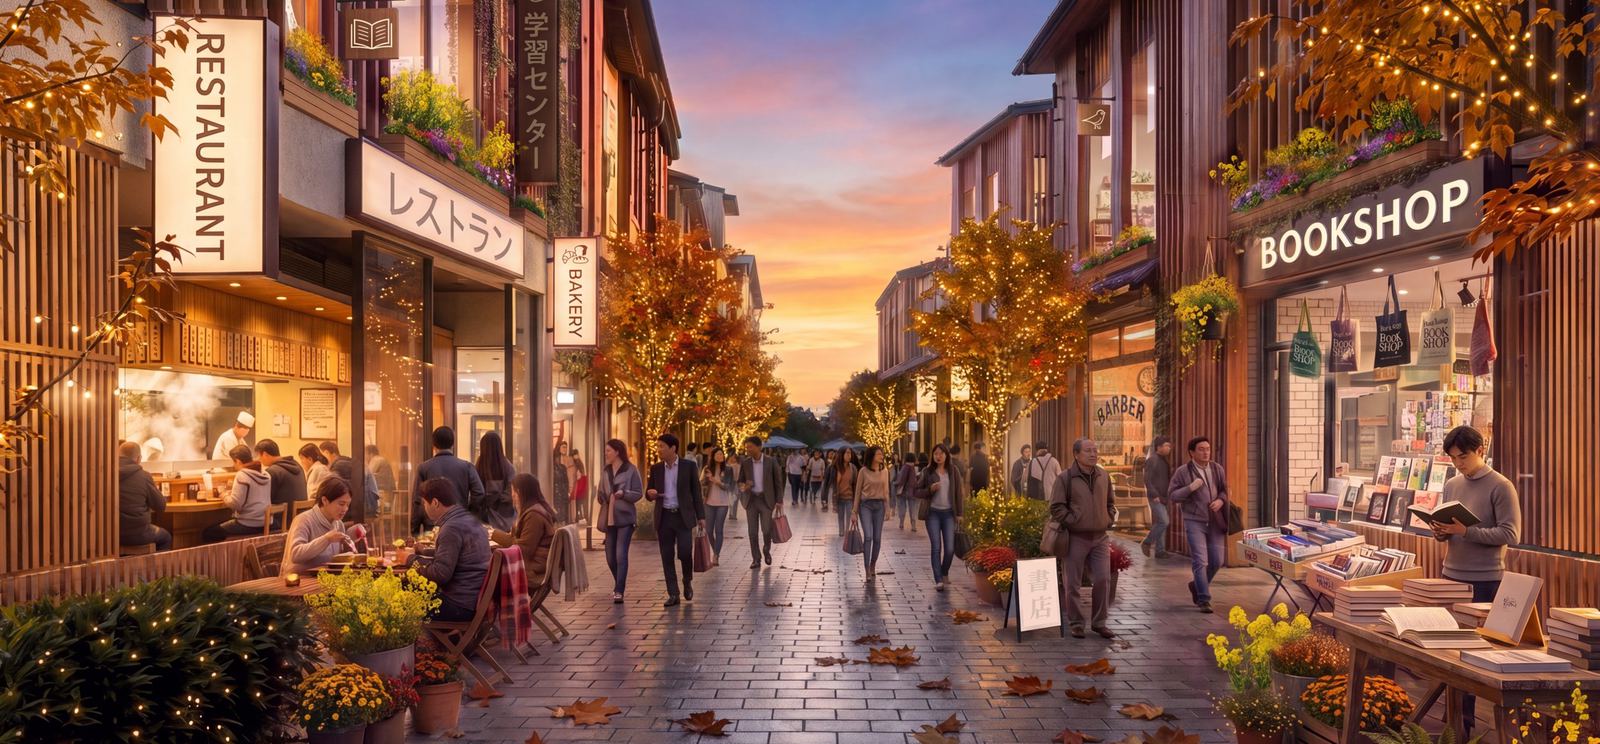
Concept rendering of Inzai Plaza: a lantern-lit street between timber shop fronts, with a restaurant and a bookshop, and people walking and dining outside.
Inzai Plaza, the new street through the shops. Concept rendering; for illustration only.
The plan at a glance

The main facts: what we are proposing now

2.7 ha

For community uses: shops, restaurants, a grocery store, parks and sports fields.

3.2 ha

For the two data-center buildings.

7.5 ha

Future development land. Its use is yet to be determined.

Shops first

Shops and community facilities are planned before the data centers.

About 35 m

Similar in height to the existing data centers south of the Ferris wheel.

50 m or more

From the data-center walls to the walls of the nearest homes across the road.

The plan

What is being proposed

The BIG HOP site is planned to become a new focus for everyday life in Makinohara, with local shops and restaurants, a grocery store, community parks and sports fields.

The development of the two proposed data centers is required to make the new retail and community facilities possible. The investment and long-term economic value generated by these data centers will provide the financial foundation to support the redevelopment of BIG HOP into a modern, vibrant and sustainable destination for residents and future generations.

Community uses

About 2.7 ha, around 20% of the site: shops and restaurants, a grocery store, parks and sports fields.

Two data-center buildings

About 3.2 ha, around 24% of the site, planned for data-center use.

Future Development land

About 7.5 ha, around 56% of the site. Yet to be determined.

Today’s plan sets aside about 2.7 ha, around 20% of the site, for community uses. The two data-center buildings take about 3.2 ha, around 24%.

The remaining 7.5 ha, around 56% of the site, is Future Development land. Its use has not been decided.

A renewed shopping and community area

  • A supermarket of about the same size as today’s
  • Space for local independent shops
  • Ground-level car parking connected directly to the shops
  • Upstairs: City services, childcare and education, clinics, fitness and wellness, and start-up space
  • An event space in front of the station, restaurants, public spaces, community parks and sports fields
Two data-center buildings

  • About 35 metres tall, similar to the existing data centers south of the Ferris wheel*
  • More than 50 metres from the nearest homes across the road*

* The existing data centers are operated by a different company and are not part of this project. Final heights depend on detailed design and approvals.

Future Development land

Its long-term use is yet to be determined.

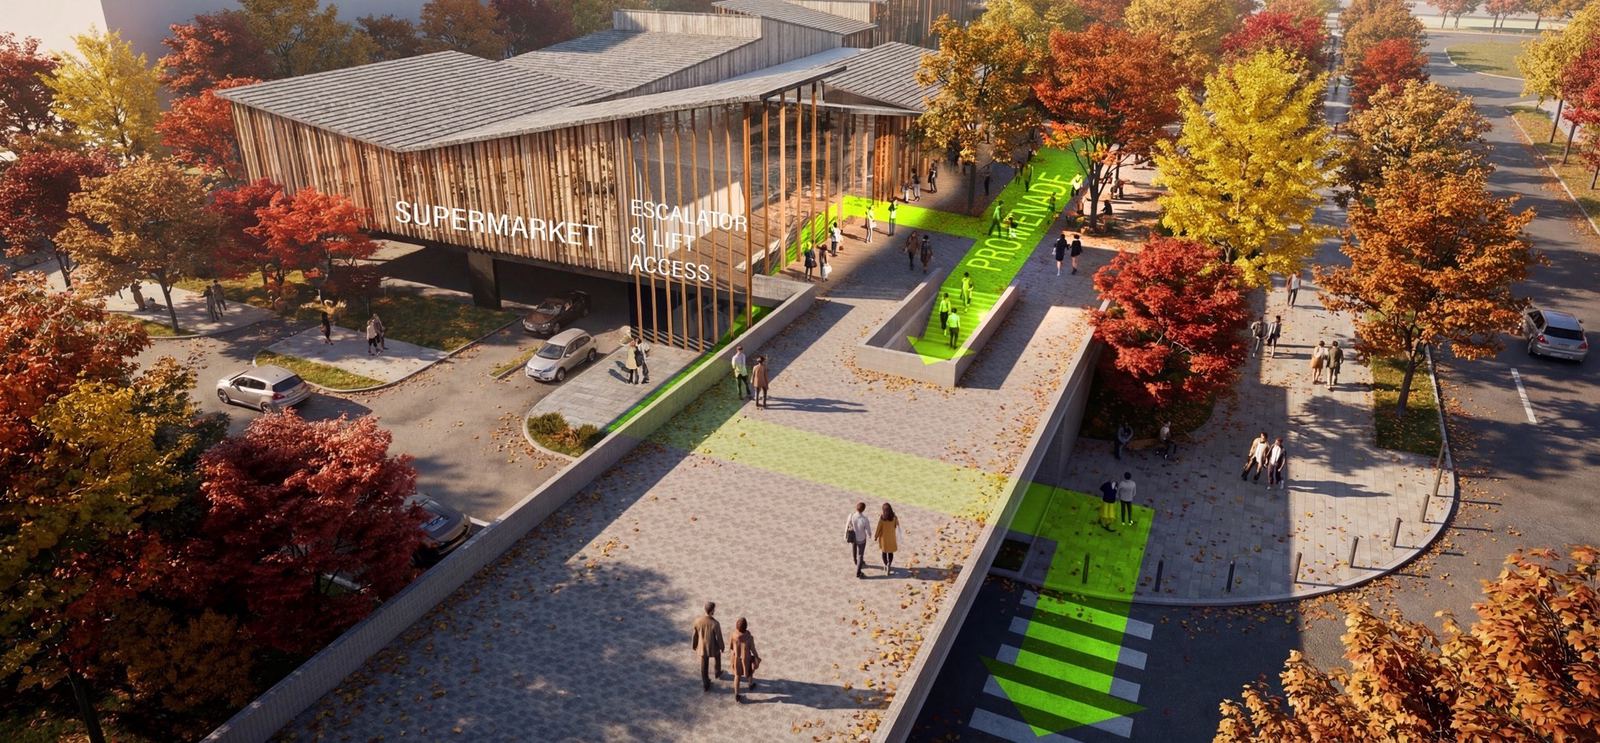
Concept rendering from above: the new supermarket building with escalator and lift access from the parking, and a promenade leading across to the station side, among autumn trees.
Escalator and lift access from the parking to the supermarket and the promenade. Concept rendering; for illustration only.
Shops and community first

The retail comes first. Data centers come after.

Today’s BIG HOP is far larger than the current market and the current scale of the shopping center is no longer sustainable.

Our plan is a refined, grocery-anchored main street of shops and services that meets the needs of local residents. On its own that would not be financially sustainable; together with the data centers, the redevelopment becomes viable.

Building the shops and community facilities before the data centers is a core principle of the project.

BIG HOP’s existing leases have different terms, and discussions with current tenants need to progress before a detailed redevelopment schedule can be set. The new shopping area may provide replacement premises for some existing BIG HOP tenants.

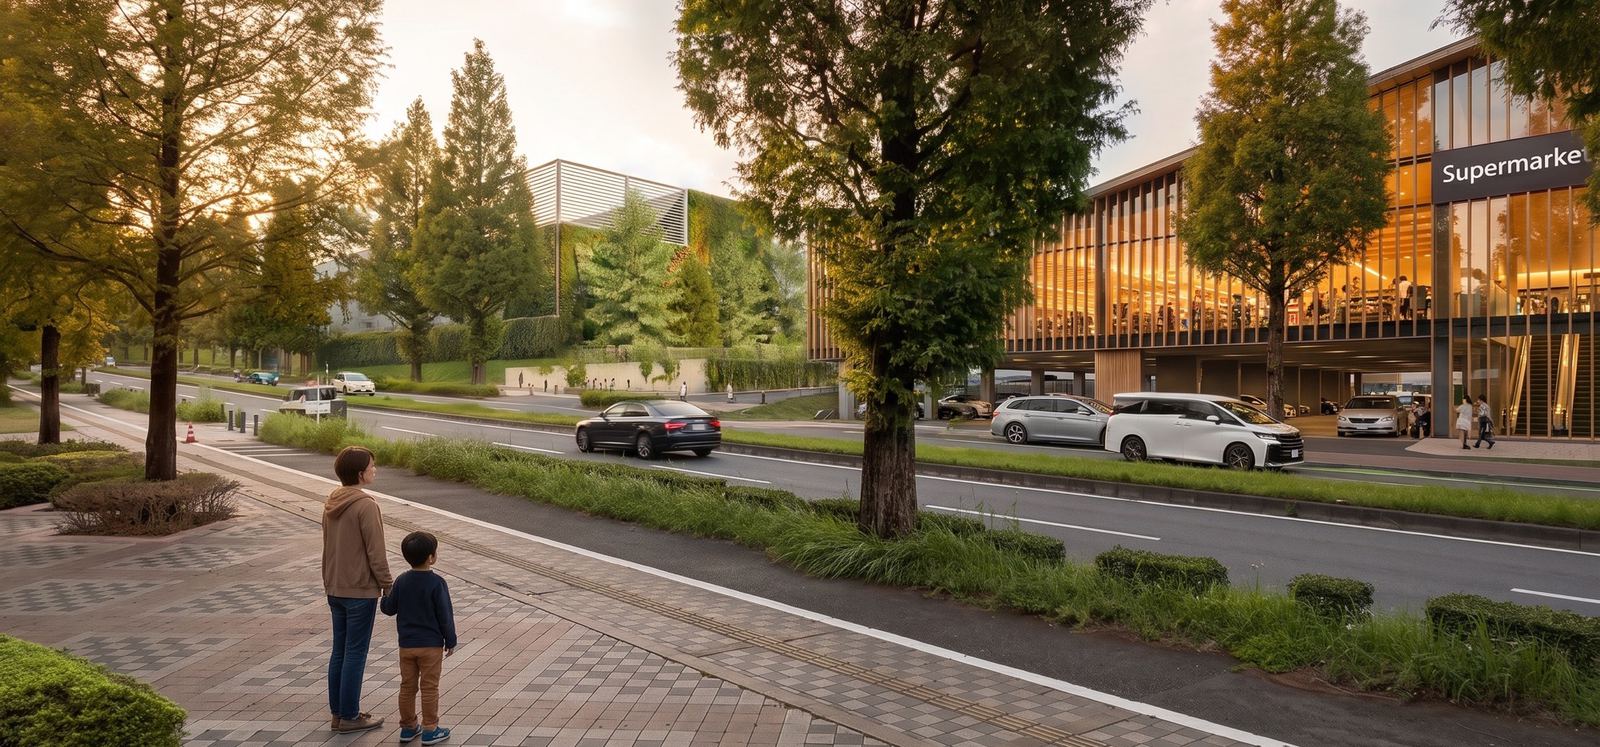
Concept rendering of the new supermarket seen from across the road: a glass-fronted building with the supermarket above the parking, and escalators and stairs at the side.

Easy access from parking to the supermarket

The new supermarket will connect directly to the parking, with elevators, escalators and stairs. This is a big improvement on access today, and it will especially help older shoppers and families with young children.

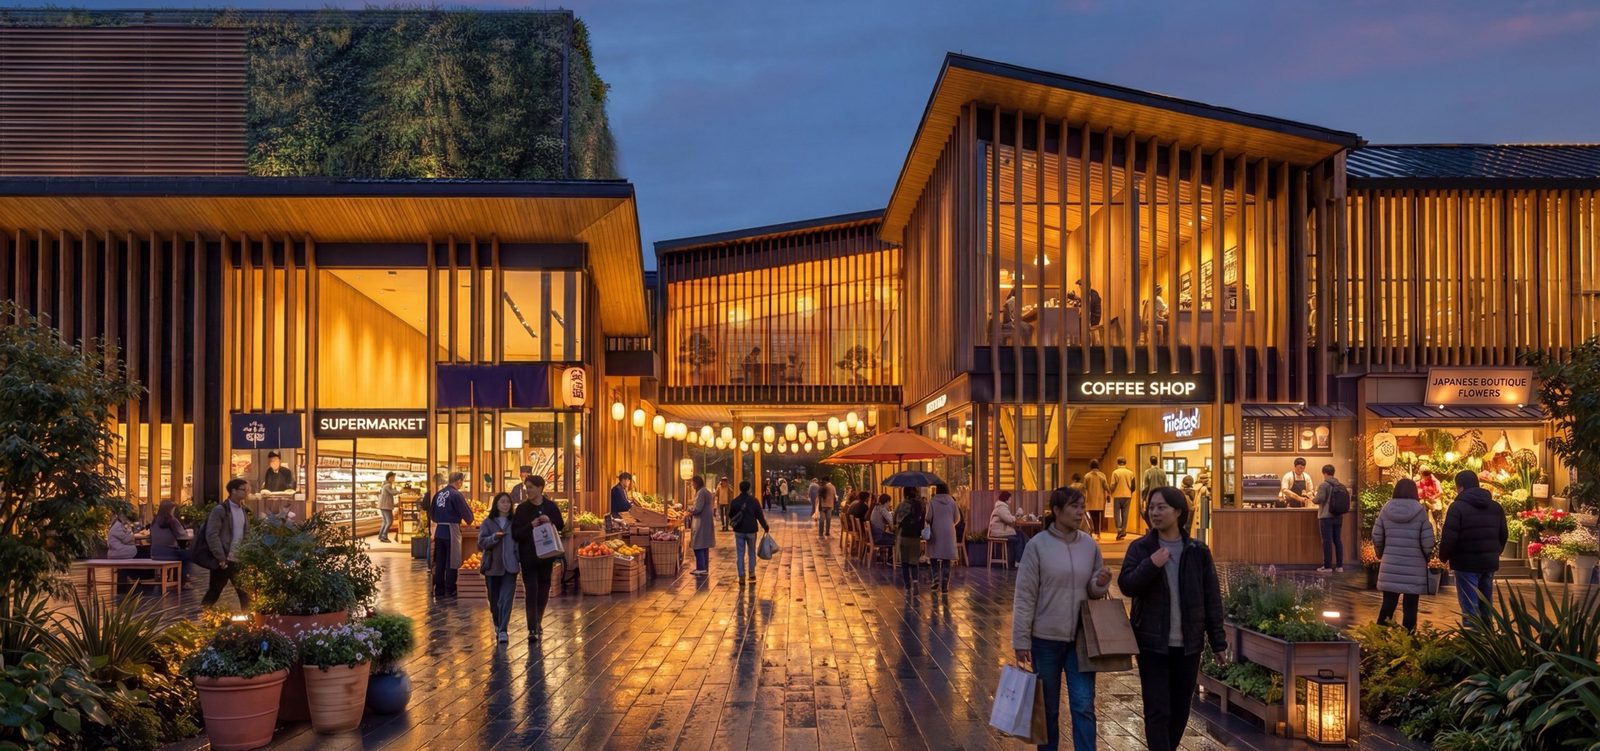
Concept rendering of the tree-lined promenade at dusk: timber shop fronts with the supermarket, a coffee shop and a flower shop, and people shopping and walking.
The view from the promenade to the supermarket and a coffee shop. Concept rendering; for illustration only.
Briefing materials

See what was shown at the briefings

The presentation and the fly-through video shown at the briefings.

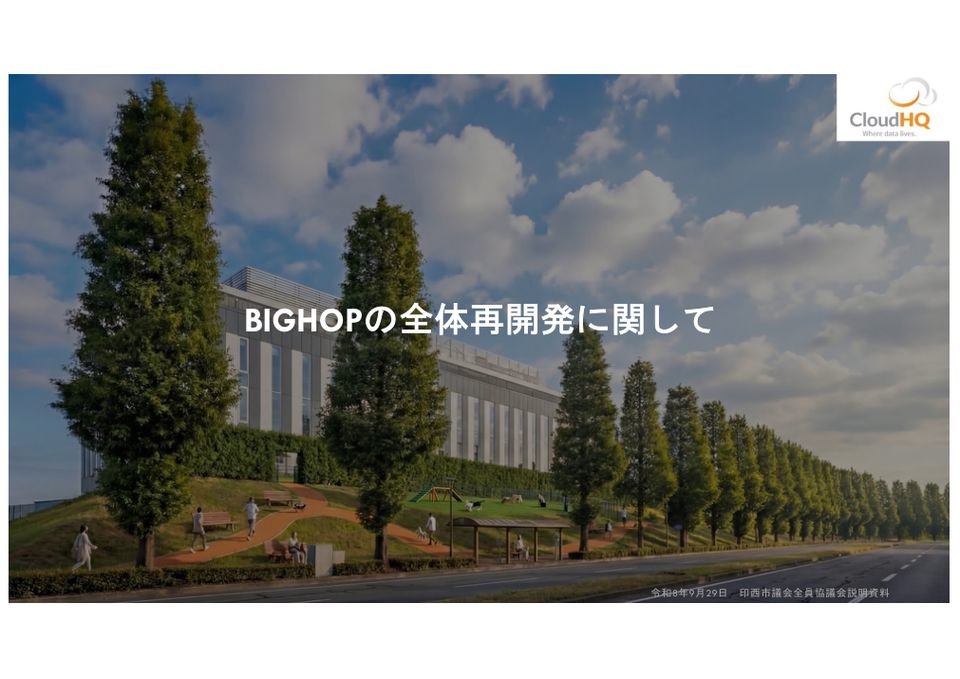
Briefing presentation

Presented to the Inzai City Council, 29 September 2026 · In Japanese · PDF, 14 MB

BIG HOP today, the plan for the whole site, and views of the new shopping area.

Open the presentation (PDF)

Fly-through video

About 1 minute

A short animated walk from the station along the tree-lined avenue to the new shopping street and plaza.

Open the video file (MP4, 23 MB)

The plans, figures, images and videos show the proposal at the time of publication and may change without notice as design, consultation and the required procedures progress. Renderings and videos are for illustration only; the final design may differ.

CloudHQ takes care to keep this information accurate but makes no warranty as to its accuracy or completeness, and accepts no liability for any loss arising from its use. Nothing on this website is an offer or solicitation of investment, or legal, tax or other professional advice.

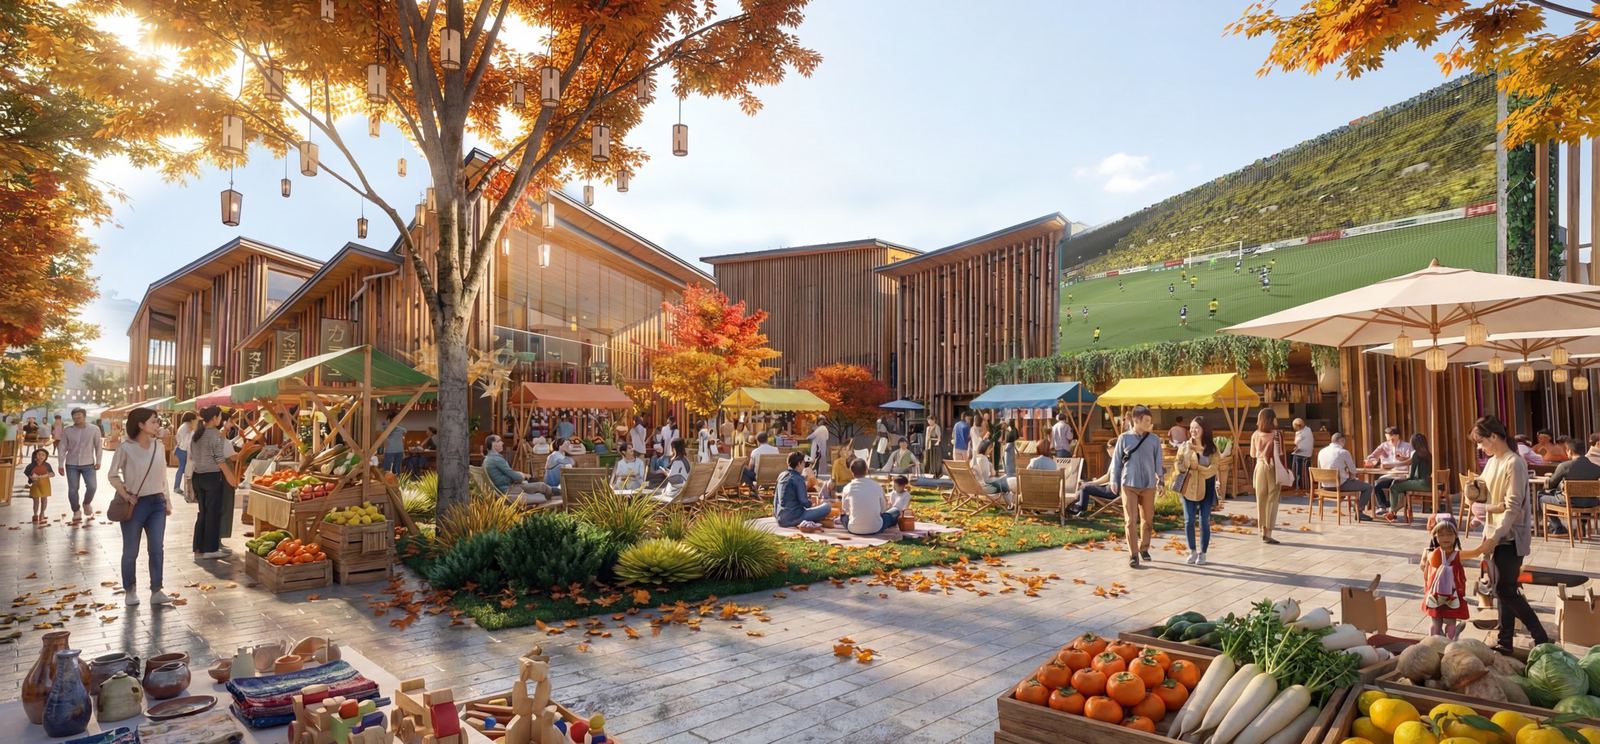
Concept rendering of the community plaza in front of the station: a busy outdoor market under autumn trees, with timber pavilions, people gathering and a large video screen showing a football match.
The community plaza in front of the station, with a high-definition video screen for sporting events, family movie nights and community information. Concept rendering; for illustration only.
Our commitments

Our commitments to the community

These are the commitments we have made so far. We will keep this list up to date.

  • Build the shops and community facilities before the data centers.
  • Tell residents early if plans for more data centers emerge.
  • Meet Japanese requirements on noise, electromagnetic fields, water and safety, and check real noise levels after opening.
  • Keep holding face-to-face briefings and give regular updates as the project progresses.
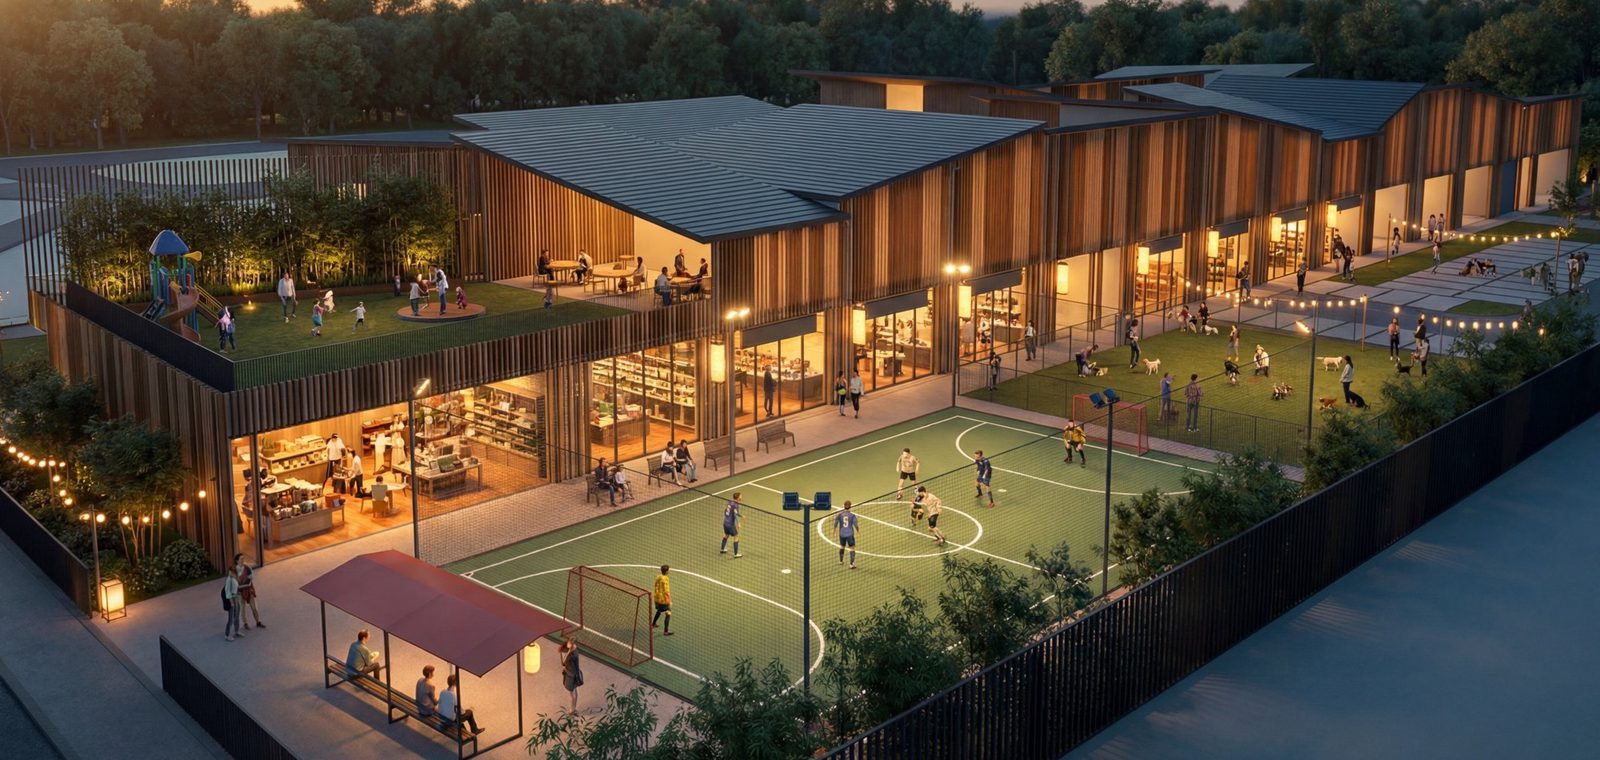
Concept rendering of the community space at dusk: a futsal court with players, a fenced dog run with dogs and their owners, and a rooftop playground on a timber-clad building.
The community space, with a futsal court, a dog run and a rooftop playground. Concept rendering; for illustration only.
Inzai City

Inzai City information on this proposal

Inzai City also publishes information on this proposal.

Go to Inzai City’s page on this proposal (in Japanese)

Open communication

Our commitment to open communication with Makinohara residents

We recognise the importance of providing clear, accurate and timely information about the proposed BIG HOP redevelopment.

To support greater transparency, CloudHQ will publish a comprehensive Frequently Asked Questions (FAQ) section addressing the most common questions and concerns raised by residents, including the new retail facilities, community parks, and data centers.

In addition, we will introduce a dedicated, ongoing communication channel for Makinohara residents to submit questions, share suggestions and receive updates directly from the CloudHQ project team.